
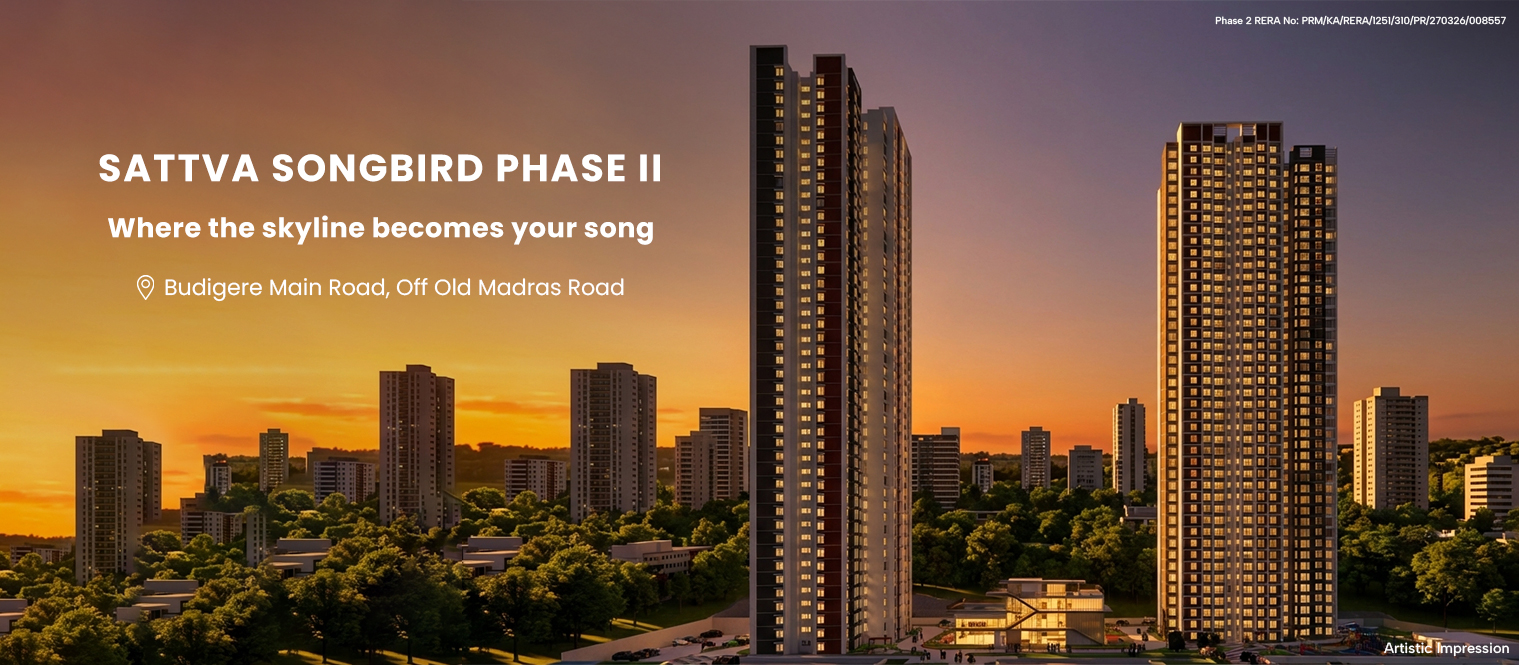
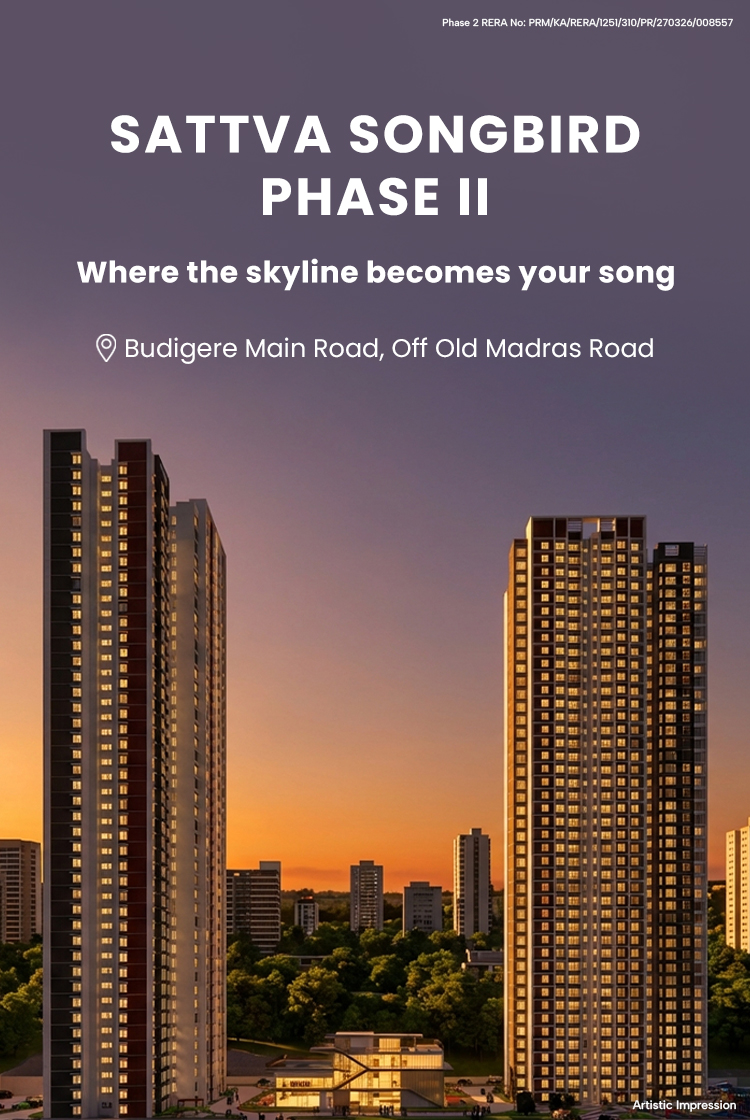
SATTVA SONGBIRD PHASE II
EVERY DAY, A MELODY WRITTEN JUST FOR YOU
Step into a home where each day unfolds like a melody written just
for you. Sunlight fills open balconies, and every space is designed
around your lifestyle.
Unwrap a life where light, space, and possibility come together —
and every day begins on your own note. Set within a thoughtfully
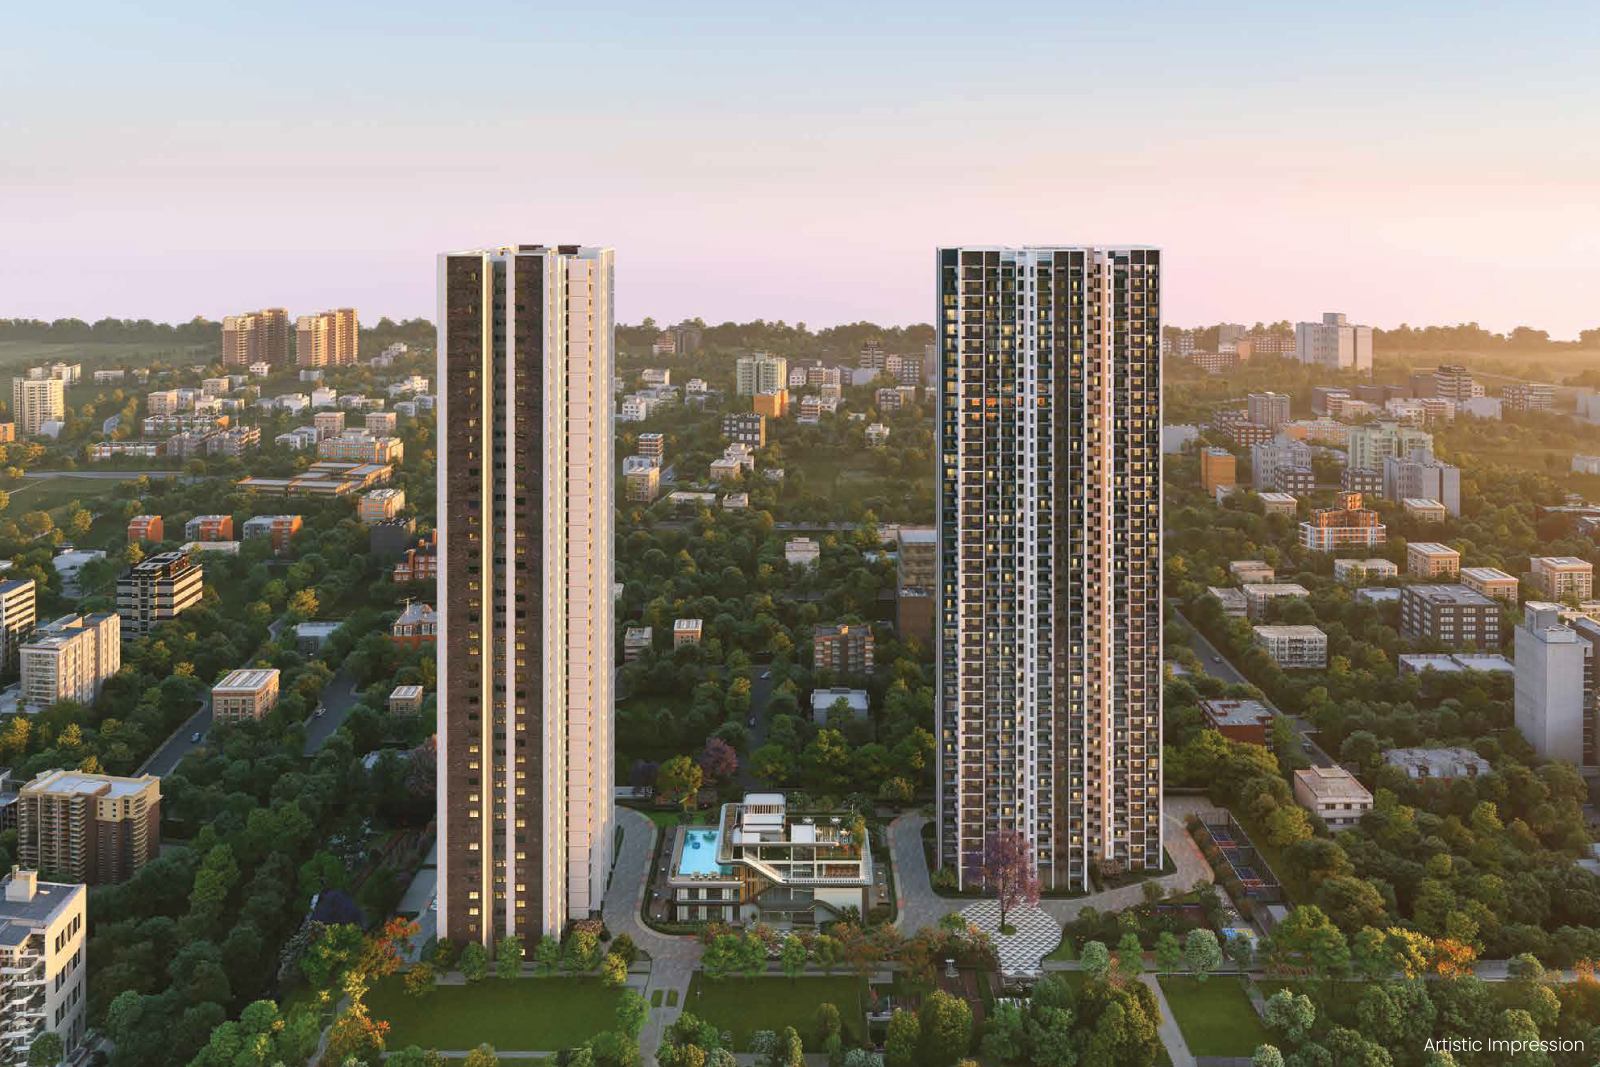
planned 4.13-acres estate on Bengaluru’s eastern corridor,
Sattva Songbird Phase II offers a refined take on
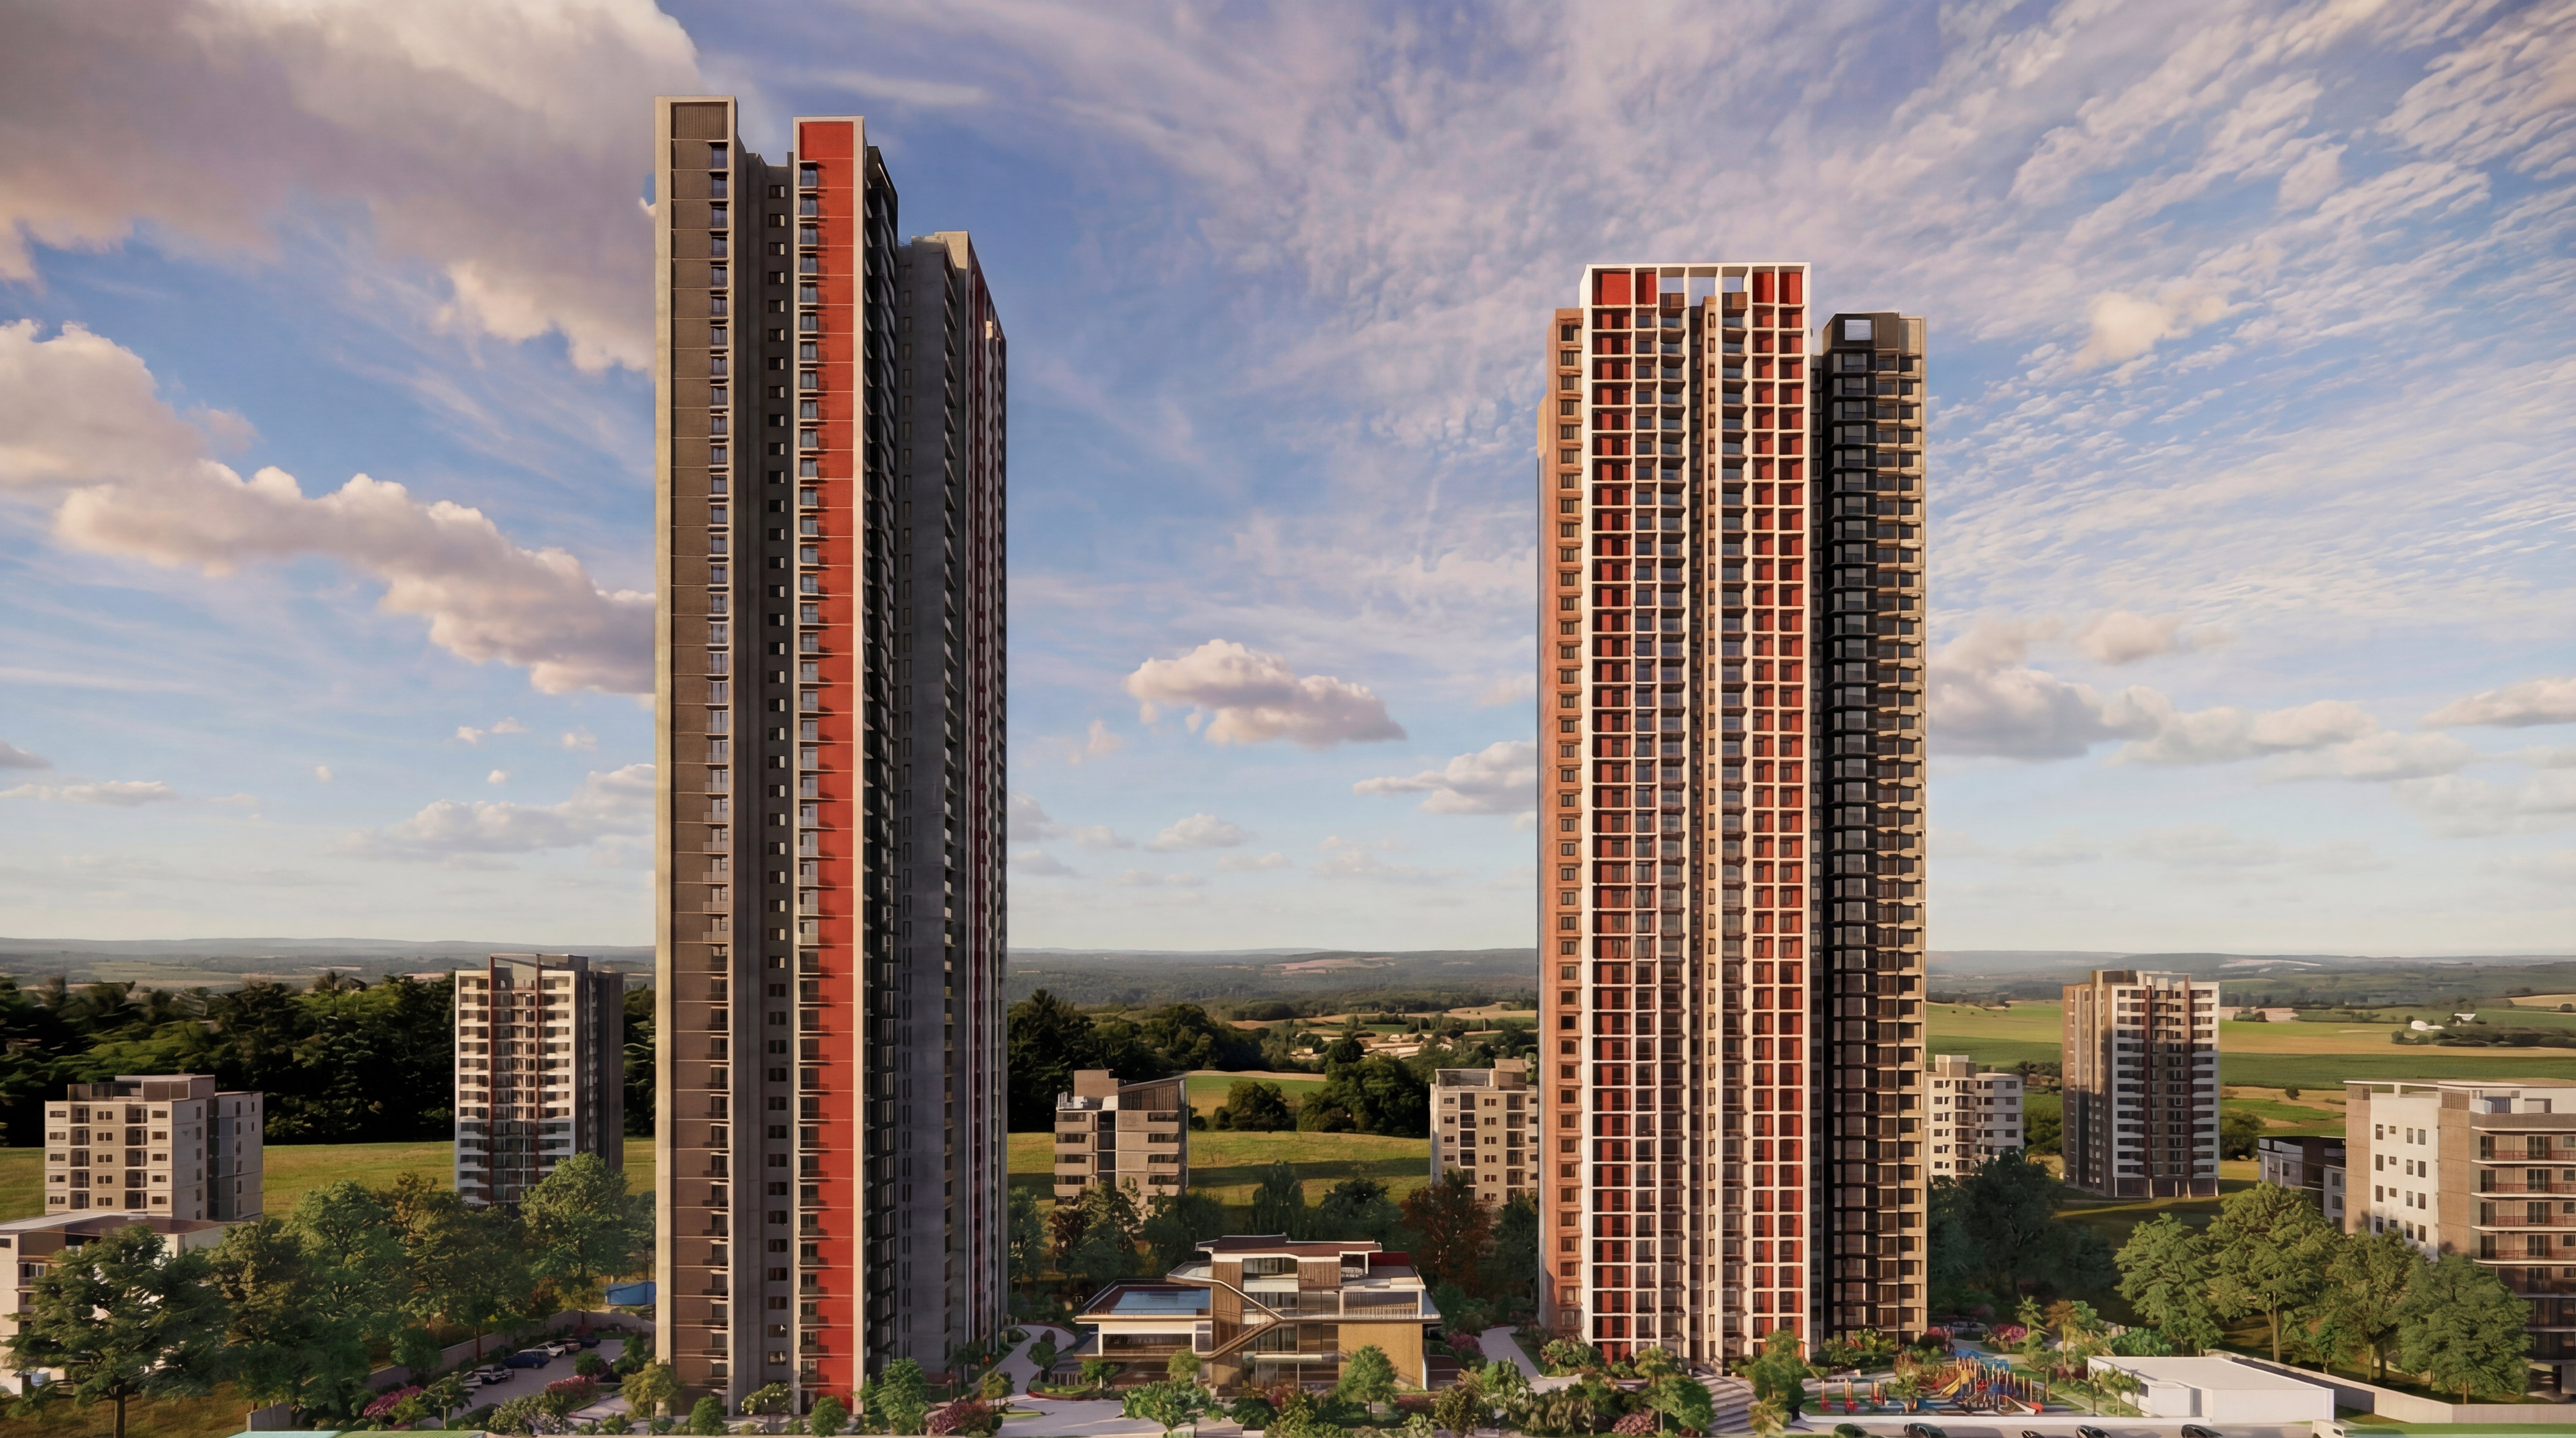
modern living. Two elegant towers present 2 and 3 BHK homes with
intelligent layouts, abundant light, and finishes in tune with the
rhythm of ’Luru life.
A vibrant community, seamlessly balancing comfort, connectivity, and
calm.
PROJECT HIGHLIGHTS
- 4.13-acres thoughtfully planned residential estate
- Two elegant towers with contemporary architecture
- 2 and 3 BHK homes with efficient layouts
- Abundant natural light and ventilation
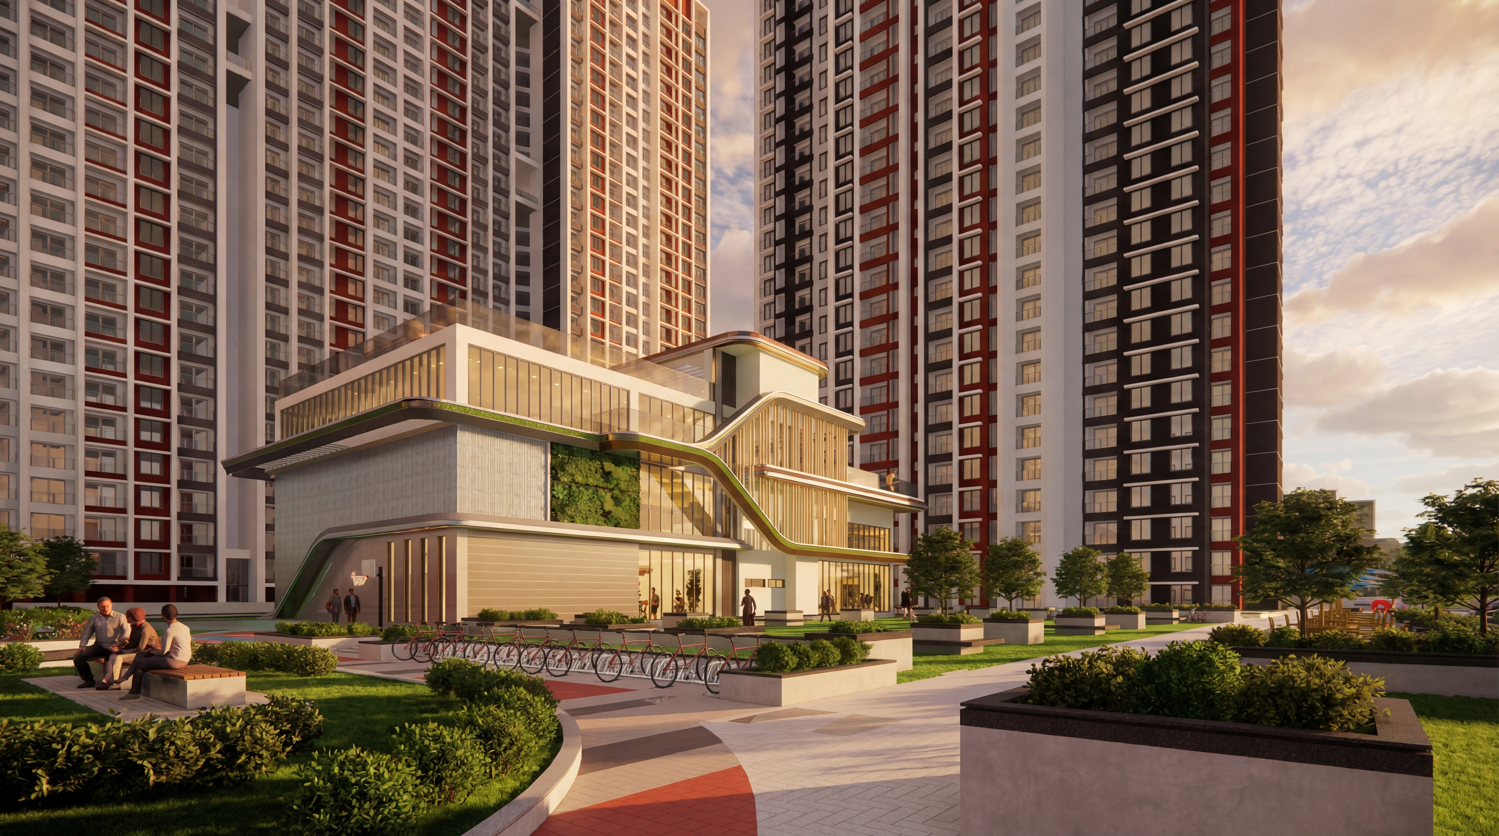
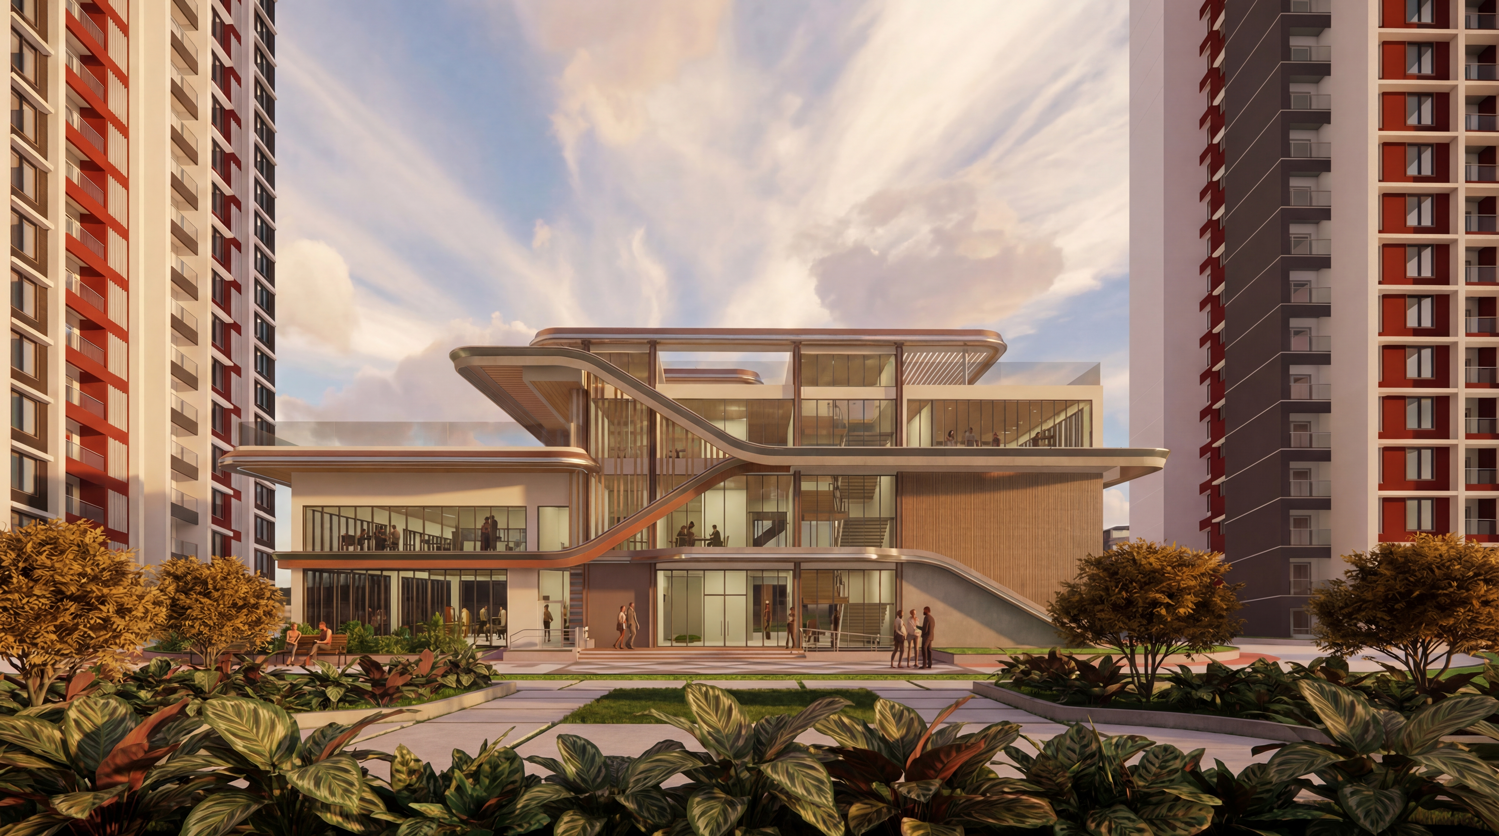
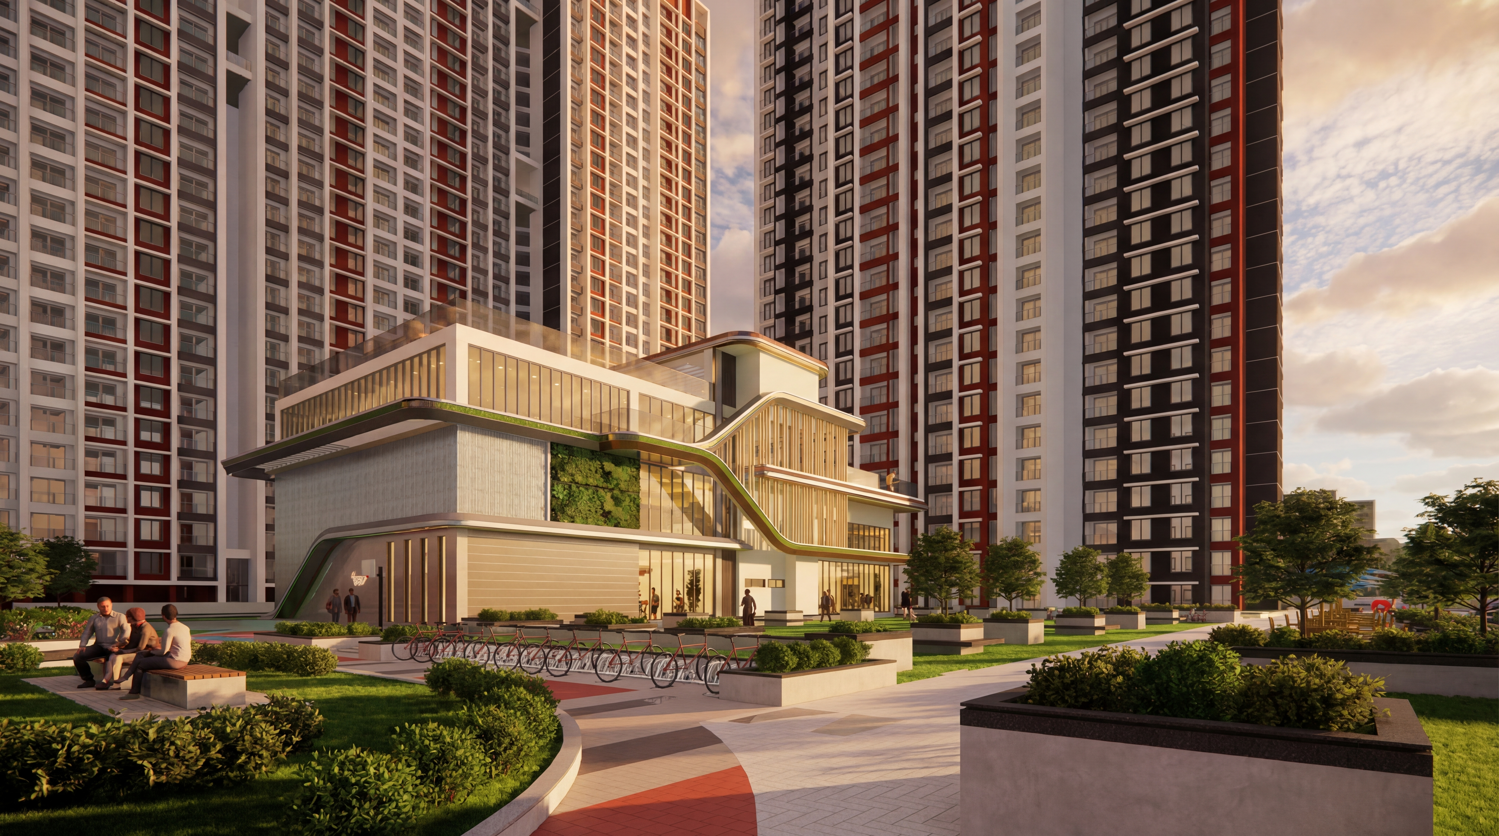
- 20,188 sq. ft. clubhouse with curated amenities
- Landscaped open spaces and outdoor experiences
- Designed for a balanced, connected lifestyle
RERA NUMBER: PRM/KA/RERA/1251/310/PR/270326/008557
THE APARTMENT DESIGN FEATURES

4.13-acres thoughtfully
planned residential estate

591 premium
apartments

2 and 3 BHK homes
with efficient layouts

Ultra modern finishing,
for comfortable living
The thoughtfully crafted apartment design creates a stylish living space replete with comforts.
40+ AMENITIES FOR EVERY SEASON OF LIFE
From poolside calm to sports court energy, every amenity at Sattva Songbird Phase II is curated to enrich your everyday.
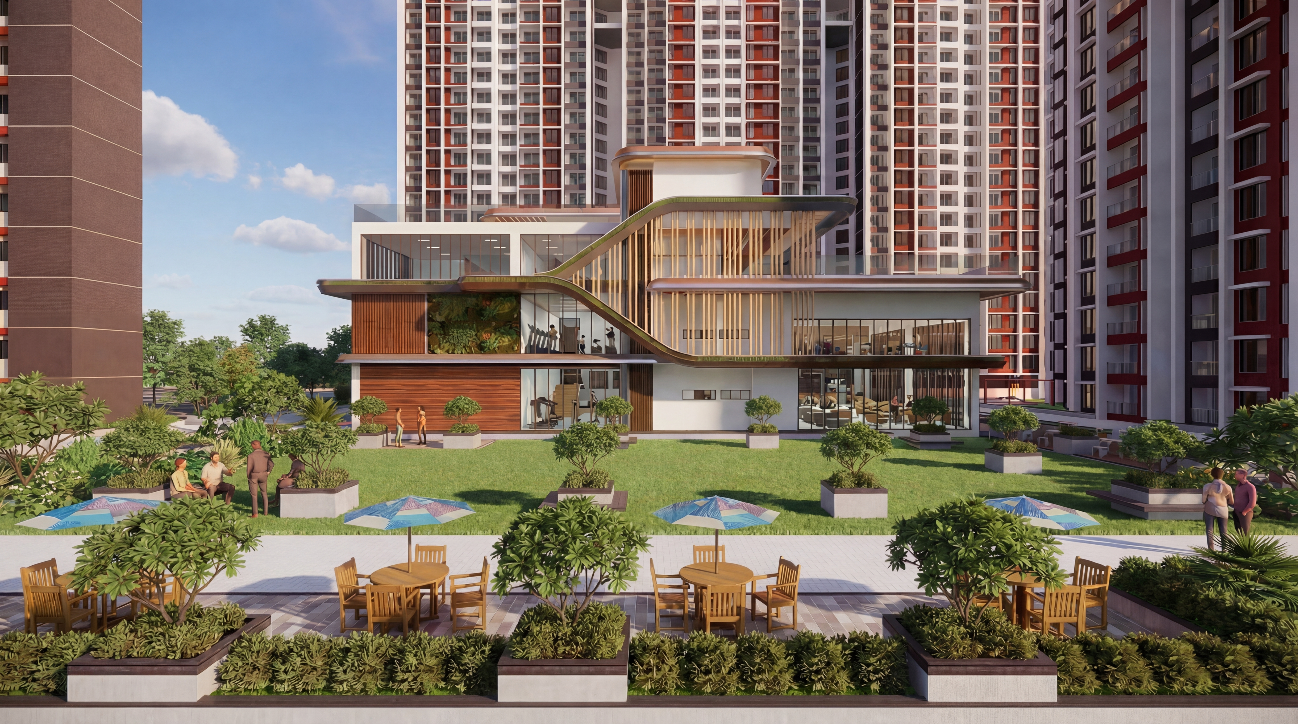
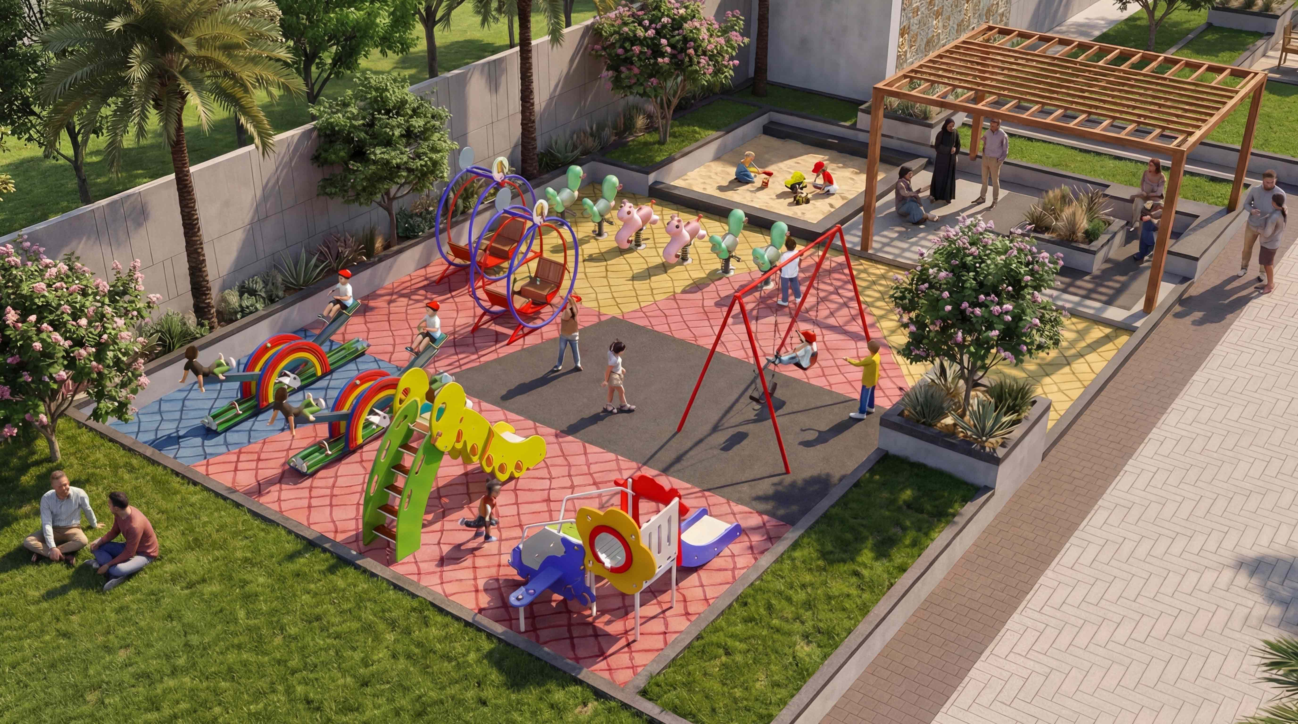
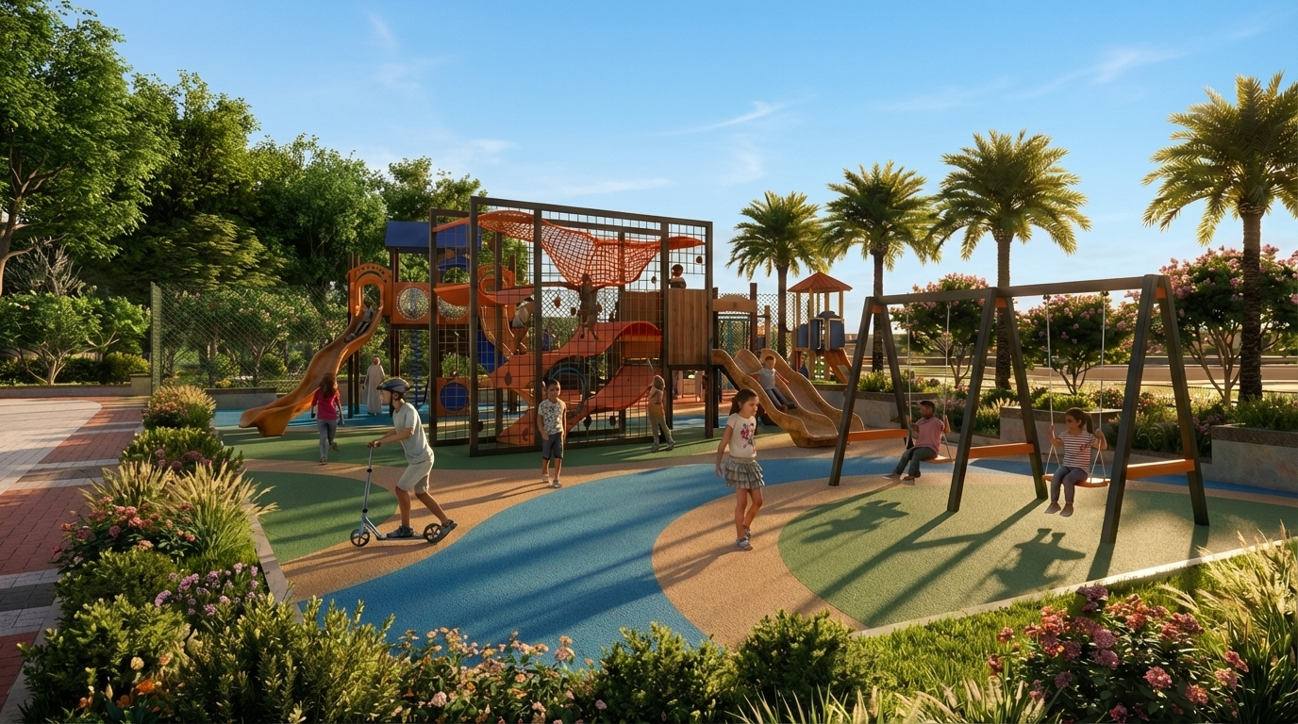
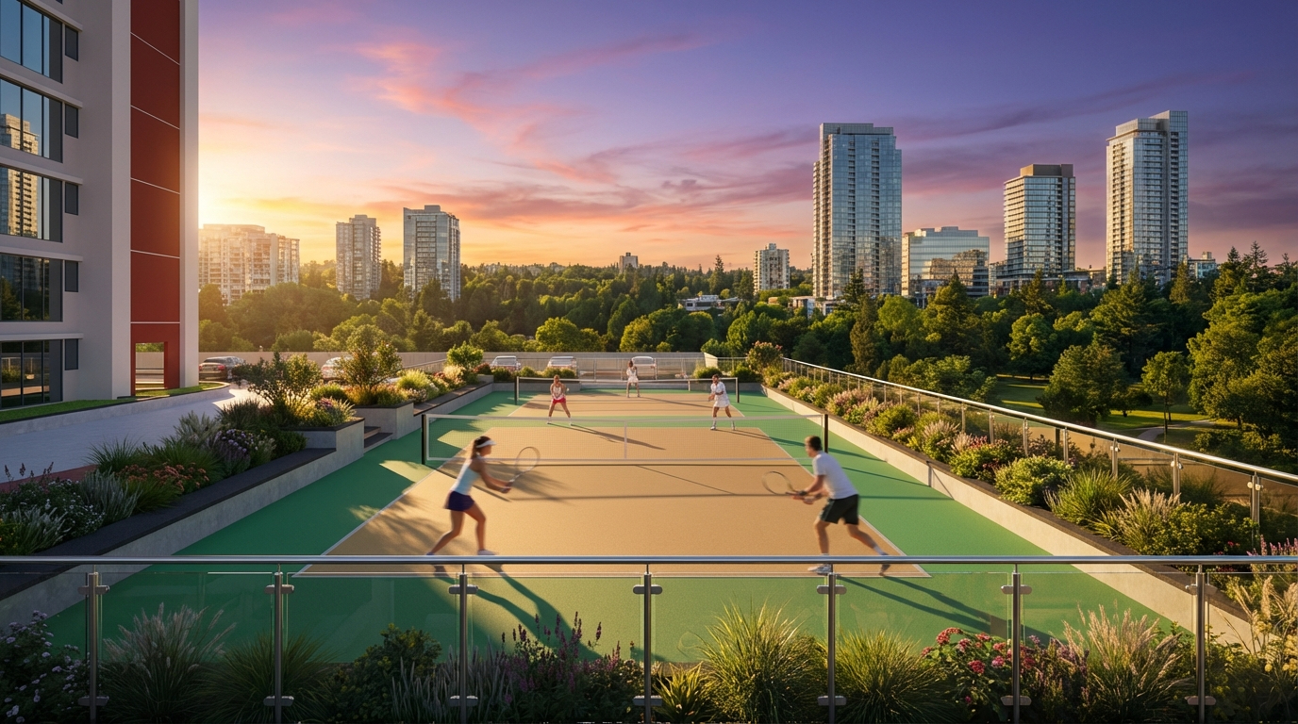
Clubhouse amenities
-
 Badminton court
-
 Clinic / Pharmacy
-
 Temperature-controlled pool
-
 Multipurpose hall
-
 Creche provision
-
 Aerobics studio
-
 Yoga studio
-
 Health club
-
 Gymnasium
Outdoor amenities
-
 Kids’ play area
-
 Outdoor gym
-
 Cricket pitch
-
 Pickleball court
-
 Pet park
-
 Party lawn
-
 Tennis court
-
 Landscaped gardens
-
 Walking / Jogging track
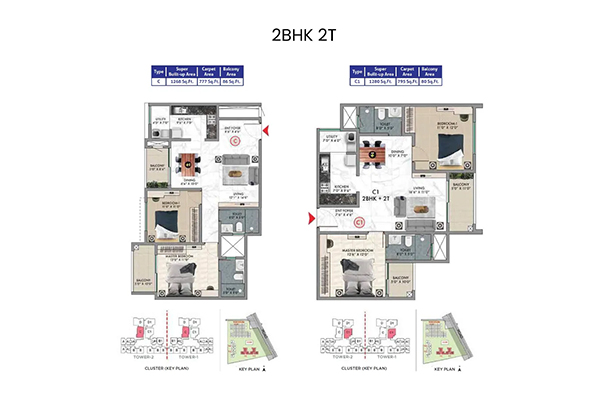
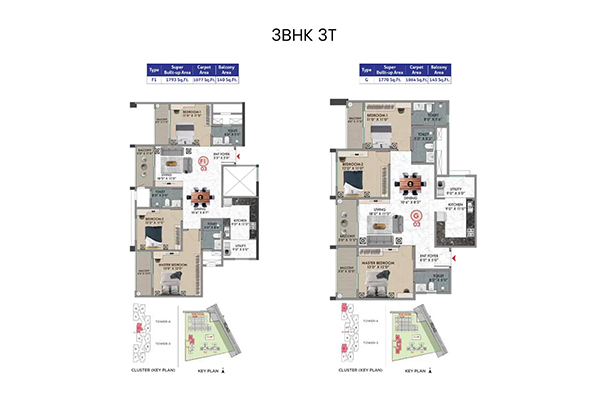
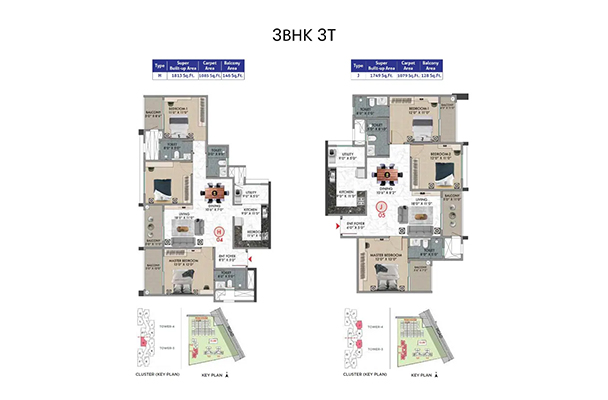
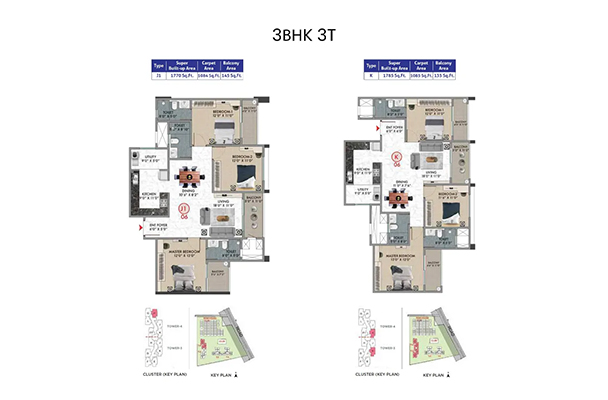
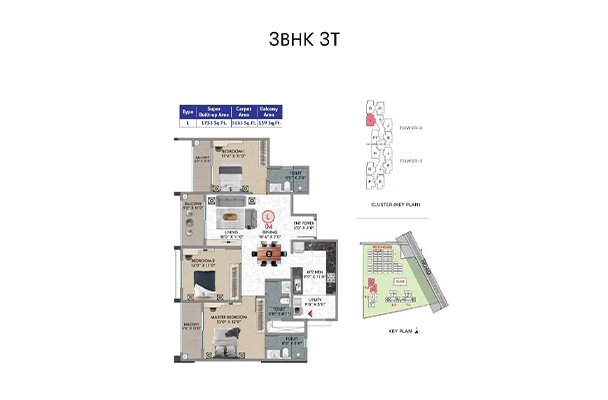
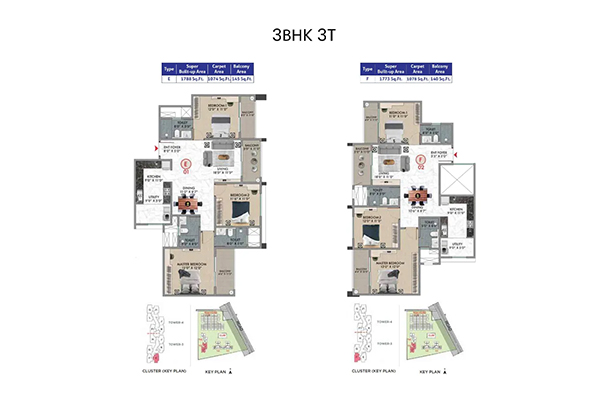
FLOOR PLANS AT SATTVA SONGBIRD PHASE II
GALLERY
WHERE THE CITY COMES ALIVE, AND YOUR LIFE TAKES FLIGHT
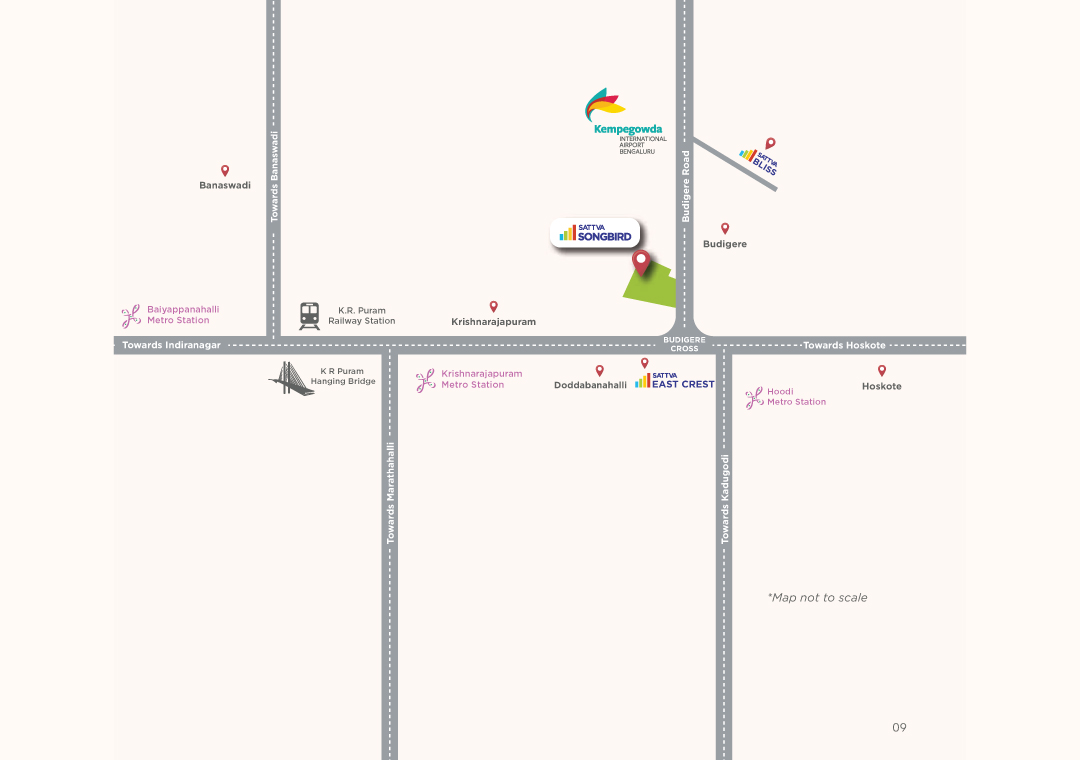
Located at the heart of Bengaluru’s dynamic IT and biotech
corridors, Whitefield and KR Puram, this address places you
close to everything that matters.
From leading workplaces and reputed schools to shopping and
wellness destinations, every convenience is within effortless
reach.
Live with ease, stay connected, and experience a
lifestyle where every day flows seamlessly.
Sales office
SATTVA SONGBIRD PHASE II -Budigere Main Road, off Old Madras Road.
FAQs
Sattva Songbird Phase II is located at Budigere Cross, Bengaluru, on the city's thriving eastern corridor, close to Whitefield, Kanakpura Road, and KR Puram.
The project offers 2 and 3 BHK residences. 2 BHK homes range from 1,285 to 1,340 sq. ft., while 3 BHK homes range from 1,564 to 1,814 sq. ft.
The project has 591 residences in all, 125 2 BHK units and 466 3 BHK units, spread across two towers.
The project is set within a thoughtfully designed 4.13-acres residential development, adjacent to Songbird Phase 1.
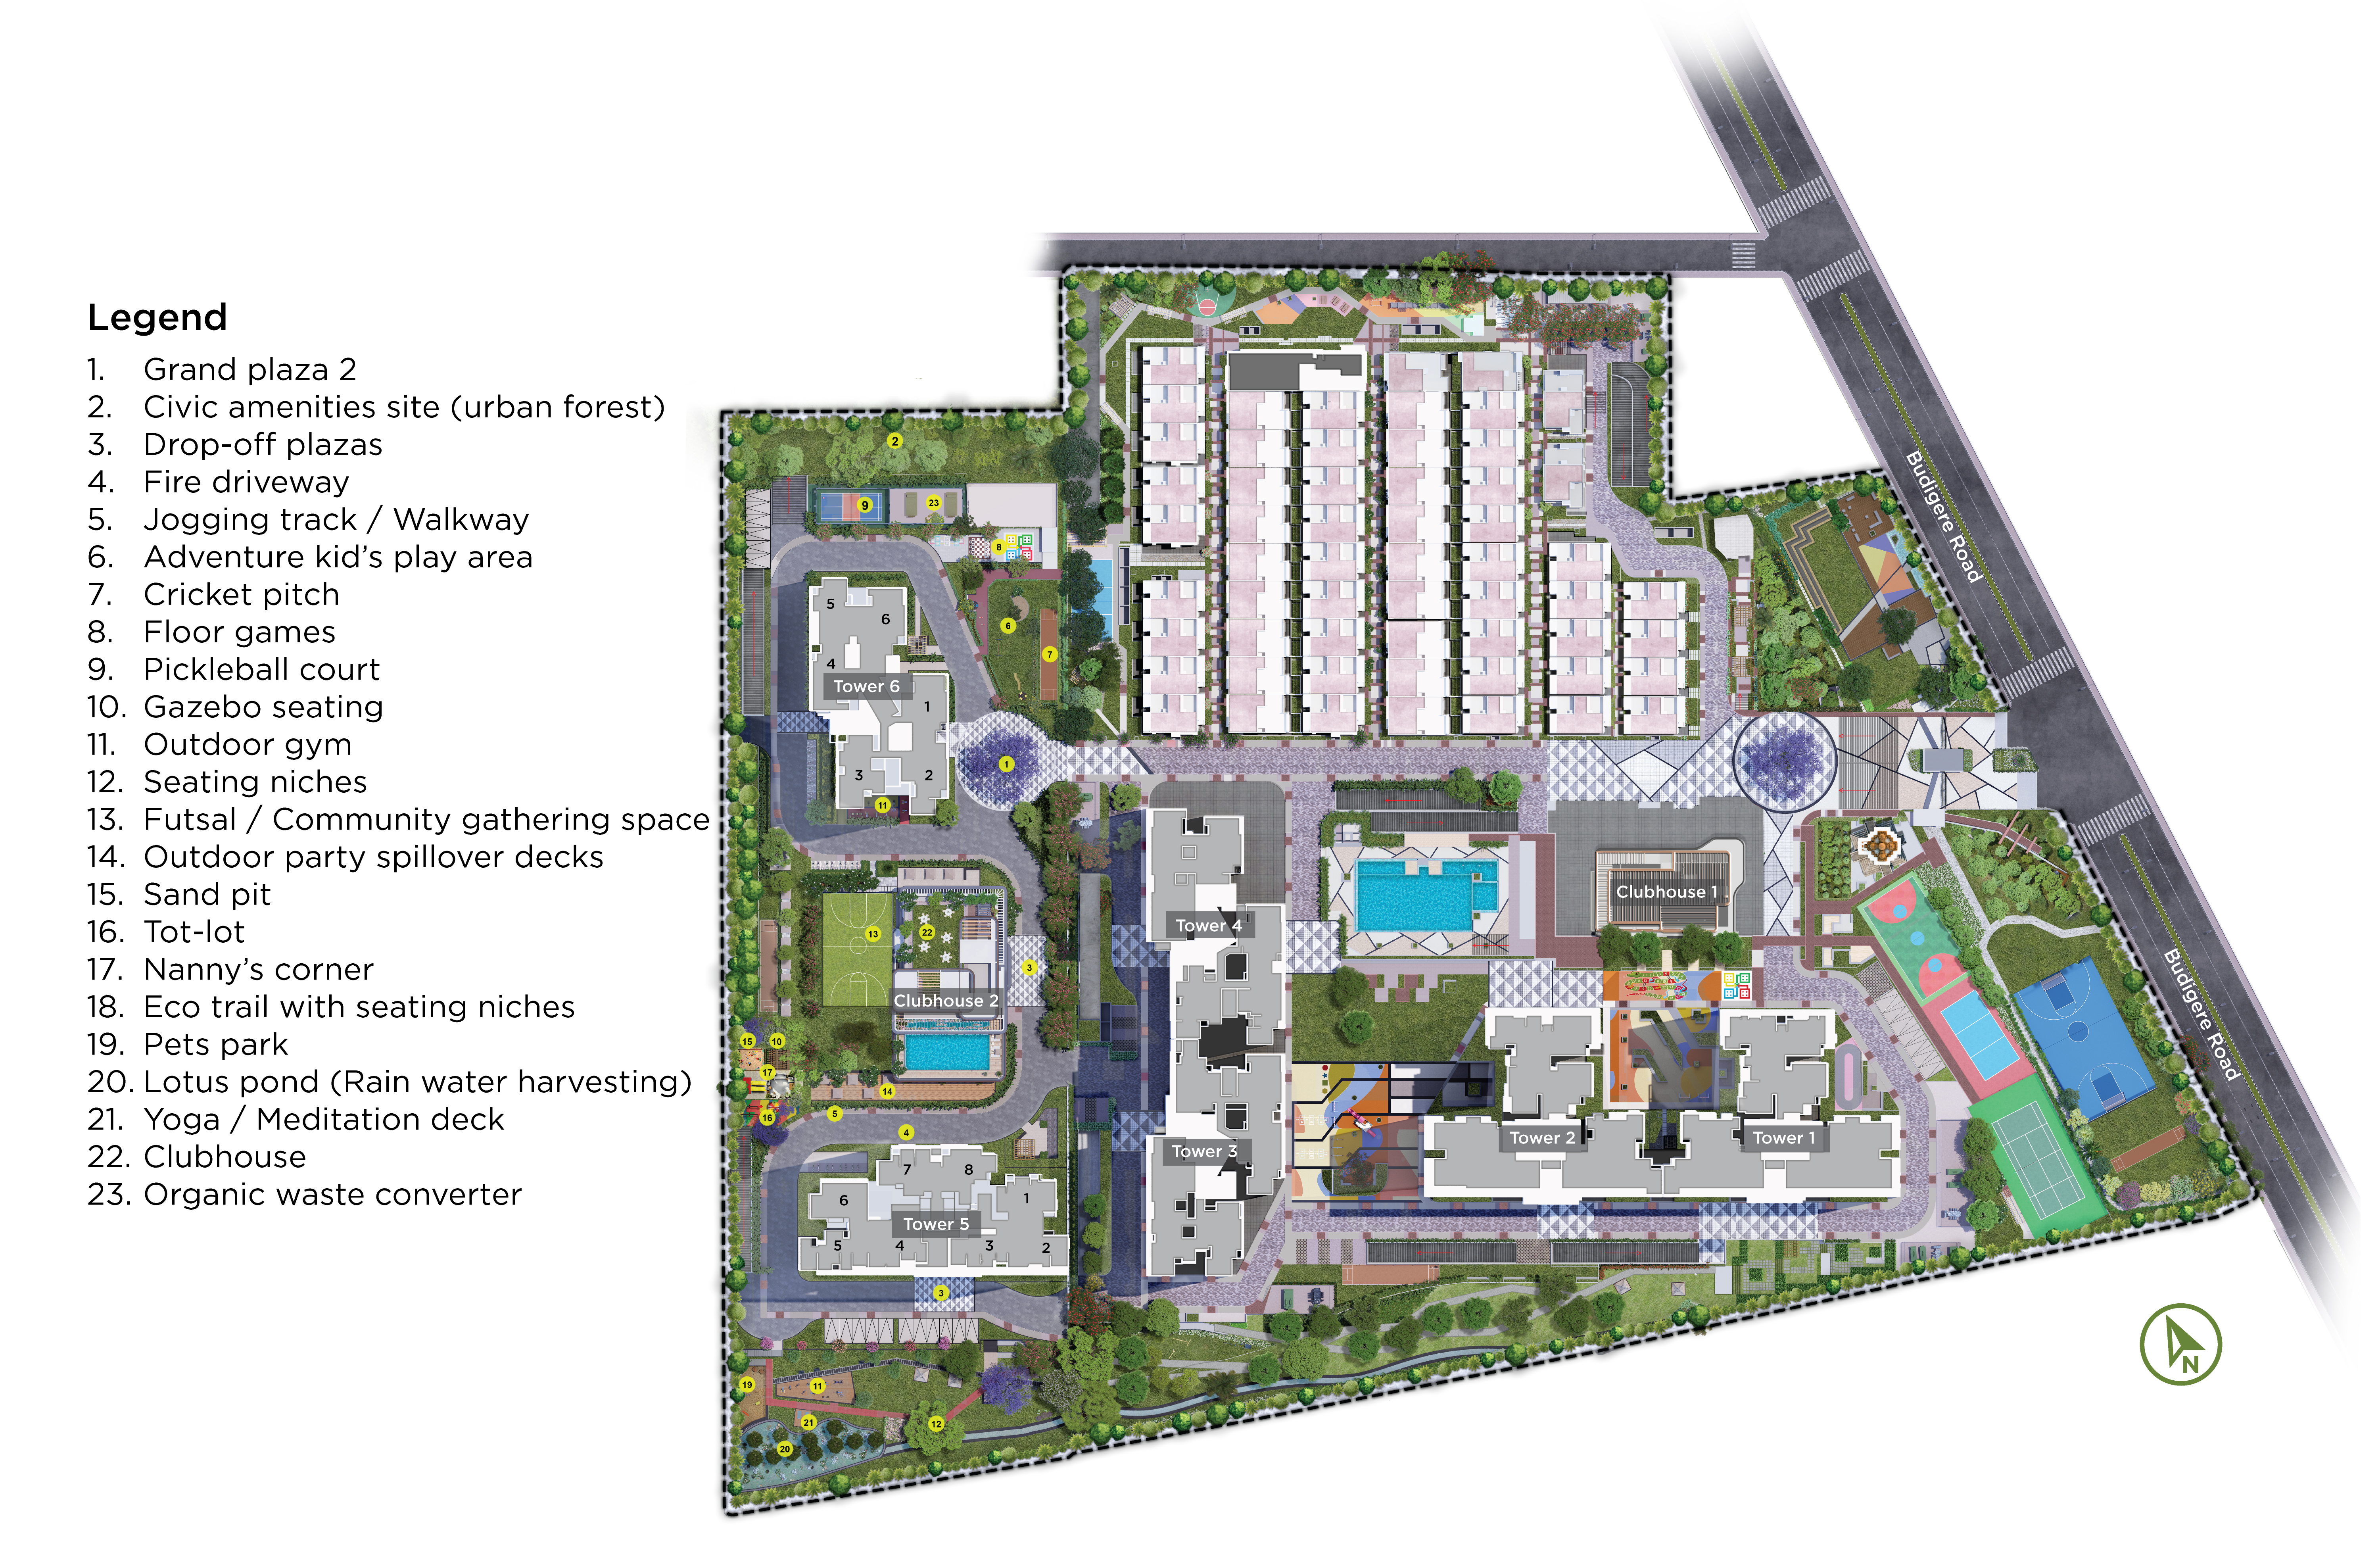
Sattva Songbird Phase II has two clubhouses - a main clubhouse spanning 20,188 sq. ft. and a satellite clubhouse spanning 5,519 sq. ft. - along with a pool, pickleball court, cricket pitch, outdoor gym, kids' play area, pet park, yoga deck, and more than 40 amenities.
Whitefield Railway Station is about 7.2 km away, Whitefield Metro Station is about 7.5 km away, and KR Puram Metro Station is about 10.3 km away.
Kempegowda International Airport is about 24.8 km from the project.
Schools close to the project include New Baldwin International School, VIBGYOR High School, Sri Jnanagangotri International School, One World International School, and National Public School, all within a few kilometres.
Nearby IT parks include Brigade Signature Towers, Bearys Global Research, and International Tech Park. Hospitals nearby include Sri Sai Health Care, Vitals Hospital, and Manipal Hospital Whitefield.
Yes. The project is located near existing metro and railway stations. The area around Cheemasandra also has an upcoming metro station and a proposed 8-lane Peripheral Ring Road.
Disclaimer
By submitting your contact details through any form on this website, you agree to be contacted by Sattva Group via phone, email, Whatsapp or SMS. This consent includes communications related to project updates, promotional offers, and other relevant information. Your contact information will be kept confidential.
 Enquire now